


Understanding Your Building Options: Custom vs. Semi-Custom vs. Production
Imagine a home where every detail reflects your unique vision. A space crafted specifically for you, not just built. This is the ultimate promise of custom home design. It offers unparalleled freedom to create a living environment perfectly tailored to your needs and desires.
Embarking on such a significant project requires careful planning. Many homeowners dream of this personalized space, but few understand the full journey. From initial concepts to the final touches, each decision shapes the outcome.
In this extensive guide, we will explore everything about custom home design and building. We’ll compare different building approaches and walk you through the essential design steps. We will also uncover common cost considerations and help you choose the right architect and builder. For those looking to transform existing properties, understanding the nuances of custom home design and full-scale remodels is equally vital. We’ll also delve into popular trends for 2026 and highlight crucial mistakes to avoid, ensuring your dream home becomes a reality without unnecessary stress.
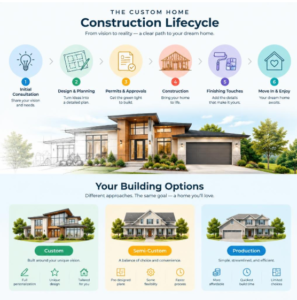
When considering a new home, understanding the fundamental differences between custom, semi-custom, and production building is crucial. Each option offers distinct advantages and caters to different homeowner priorities, especially as we look towards 2026.
Production Homes are typically built by large developers on tracts of land. They offer a limited selection of pre-designed floor plans and a finite catalog of finishes and upgrades. The process is streamlined for efficiency and cost-effectiveness, making them generally the quickest and most affordable route to homeownership. However, personalization is minimal, focusing on standard layouts and materials.
Semi-Custom Homes strike a balance. These homes start with a builder’s existing floor plan, but allow for a greater degree of personalization than production homes. Homeowners might be able to modify room sizes, choose from a broader range of finishes, or add specific features like an extra bathroom or a larger garage. While offering more flexibility, the core structure and footprint remain largely unchanged, and customization options are still finite.
Custom Homes, on the other hand, offer complete architectural freedom. This is where your vision truly comes to life, as you work with an architect and builder to design a home from the ground up, tailored precisely to your lifestyle, aesthetic preferences, and the unique characteristics of your chosen lot. Every aspect, from the layout and room dimensions to the materials, finishes, and smart home integrations, is decided by you. This bespoke approach ensures a truly unique living space, but it also demands a greater time commitment and more decisions from the homeowner. Custom building doesn’t always cost more; builders may charge a flat percentage of the total cost, potentially saving money compared to production builders with per-upgrade charges.
Here’s a quick comparison:
Feature Production Build Semi-Custom Build Custom Build Design Freedom Limited pre-set plans Moderate (modifications to existing plans) Unlimited (designed from scratch) Personalization Minimal (fixed options) Moderate (some choices for finishes, minor layout) Extensive (every detail tailored) Timeline Fastest (standardized process) Moderate Longest (design + build, many decisions) Cost Structure Generally lower base price, per-upgrade charges Mid-range, some upgrade charges Variable, often flat percentage on total cost Lot Selection Builder-owned lots Builder-owned lots, some flexibility Homeowner chooses lot, unique site integration Uniqueness Standardized Similar to other homes in development One-of-a-kind Evaluating Custom Builds Versus Buying Existing Homes
The decision between building a custom home and buying an existing one is a significant crossroads for many prospective homeowners in 2026. While existing homes offer immediate occupancy and established neighborhoods, they often come with compromises. You might find yourself renovating to update outdated styles, improve energy efficiency, or reconfigure a layout that doesn’t quite fit your family’s needs. This can lead to unexpected costs and extended disruption.
A custom build, however, allows you to create a home that is perfectly suited to your current and future lifestyle. From the outset, you can integrate features like open-concept living spaces, smart home technology, and energy-efficient systems that meet modern standards. This results in lower long-term utility costs and a home that requires less immediate maintenance. Furthermore, custom home design projects typically add 10-15% more value compared to standard spec homes, offering a strong return on investment. You’re building equity in a brand-new asset that reflects contemporary design and construction quality. The process, while more involved, means you won’t inherit someone else’s problems or design choices.
Navigating the Custom Home Design Process from Concept to Blueprint
The journey of building a custom home is a meticulously orchestrated process, moving from abstract ideas to concrete blueprints. It’s an exciting, yet detailed, endeavor that typically follows several key stages.
The first step is initial planning and site analysis. This involves understanding your needs and wants, assessing the chosen building site for its unique characteristics (topography, views, sunlight), and researching local zoning laws and building codes. This foundational work ensures that your dream home is not only beautiful but also compliant and functional for its specific location.
Next comes schematic design, where your architect translates your vision into preliminary sketches and conceptual floor plans. This stage is about exploring different layouts, massing, and aesthetic directions. It’s an iterative process, with feedback loops between you and the design team to refine the overall concept.
Once a schematic design is approved, the project moves into design development. Here, the conceptual drawings evolve into more detailed plans, specifying materials, structural systems, and preliminary engineering considerations. This is where decisions about windows, doors, cabinetry, and other key components start to take shape.
Following design development, the architect prepares the construction documents, often referred to as blueprints or permit sets. These are highly detailed drawings and specifications that outline every aspect of the build, from foundation to finishes. These documents are essential for obtaining building permits and for the construction team to accurately bid and build the home. They include architectural, structural, mechanical, electrical, and plumbing plans. While the permitting process can vary greatly by jurisdiction, these comprehensive documents are a non-negotiable requirement.
Throughout this process, a design-build model can be particularly advantageous. This approach integrates the design and construction phases under a single contract, fostering seamless communication and accountability between the architect, builder, and homeowner. This unified team can often lead to more efficient timelines and better budget control.
Integrating 3D Tools into Custom Home Design
In 2026, the integration of 3D design tools and virtual walkthroughs has revolutionized the custom home design process. These technologies offer homeowners an unprecedented level of visualization and interaction before a single shovel breaks ground.

Imagine being able to “walk through” your future home, exploring every room, assessing natural light, and even experimenting with furniture placement, all before construction begins. This is the power of virtual walkthroughs and digital modeling. These tools allow for:
- Enhanced Visualization: Moving beyond flat 2D blueprints, 3D models provide a realistic sense of scale, proportion, and spatial relationships.
- Early Error Reduction: By identifying potential design flaws or functional issues in a virtual environment, costly changes during construction can be avoided. This is a significant benefit, as changes made on paper cost nothing, while changes made during construction can be expensive and cause delays.
- Informed Decision-Making: Homeowners can make more confident choices about materials, finishes, and layouts when they can see how everything harmonizes in a lifelike simulation.
- Streamlined Communication: 3D models serve as a universal language, ensuring that architects, builders, and homeowners are all on the same page regarding the design intent.
Home builders are increasingly offering digital customization platforms, recognizing the value these tools bring to the client experience. Interactive design tools are now standard in custom home building, allowing users to customize floor plans in real-time, adjust room sizes, and add or remove features with ease. This proactive approach to design significantly reduces the likelihood of change orders once construction is underway, saving both time and money.
Selecting the Right Architect and Construction Team
Choosing the right architect and custom home builder is arguably the most critical decision in your custom home journey. These professionals will be your partners, guiding you through every step, from concept to completion.
Start by vetting multiple candidates. Look for architects and builders with experience in custom homes, particularly those who have worked on projects similar in style or scope to yours. Request their portfolios and carefully review their past work. Pay attention to the quality of their designs, their attention to detail, and their ability to bring unique visions to life.
Seek referrals from friends, family, or real estate professionals who have recently completed custom builds. Online reviews and testimonials can also offer valuable insights into a team’s professionalism, communication skills, and client satisfaction. For instance, some builders boast impressive track records, with decades of experience and zero change orders on numerous completed projects, indicating a high level of planning and execution.
During initial interviews, discuss their fee structures and ensure transparency. Understand how they charge for design services (hourly, percentage of construction cost) and how the builder prices their work (flat percentage versus per-upgrade charges). A builder who charges a flat percentage on the total cost may offer more flexibility and potentially save you money if you opt for cost-effective materials, compared to production builders who charge per upgrade.
Evaluate their communication protocols. A successful custom build hinges on clear, consistent communication. Do they respond promptly? Do they have a structured process for updates and decision-making? You’ll be working closely with them for an extended period, so a good rapport is essential.
Finally, thoroughly review their contract terms. Ensure all expectations, timelines, budget contingencies, and responsibilities are clearly outlined. A reputable builder will provide a detailed contract that protects both parties. Direct-to-designer plans can often provide better value and faster revisions than generic stock plans, as you’re working directly with the creator of the design.
Managing Budget Realities and Construction Costs
One of the most common concerns in custom home building is managing costs. It’s a complex undertaking, and it’s no secret that over half of construction projects go over budget, often due to poor planning. However, with a strategic approach, you can navigate these financial waters effectively.
A crucial element of budget management is cost transparency. Look for builders who offer line-item pricing, detailing the cost of each material, fixture, and labor component. This allows you to see exactly where your money is going and make informed decisions about where to splurge and where to save. Some builders even offer global material sourcing, which can reduce costs without compromising quality.
Here are some common hidden costs to anticipate and budget for:
- Site Preparation: Unexpected soil conditions, rock removal, or extensive grading can add significant costs.
- Permits and Fees: Local building permits, impact fees, and utility connection fees can accumulate quickly.
- Utilities: Bringing water, sewer, gas, and electricity to a undeveloped lot can be expensive, especially if lines need to be extended.
- Landscaping: Beyond a basic lawn, elaborate landscaping, irrigation systems, and outdoor living spaces can add substantially to the budget.
- Appliance Upgrades: While often included in the initial budget, many homeowners opt for higher-end appliances, leading to additional costs.
- Temporary Housing: If you’re selling your current home before your custom build is complete, temporary housing costs can add up.
- Loan Fees and Interest: Construction loans have their own fees and interest accrues during the build period.
- Change Orders: While 3D tools aim to minimize these, unforeseen issues or last-minute design changes can still occur.
It’s imperative to allocate a contingency fund within your budget. Construction loans typically require a contingency because unexpected costs due to changes or unforeseen circumstances are almost guaranteed. This buffer, usually 10-20% of the total project cost, is your safety net against the inevitable surprises that arise during a complex build.
Budgeting for Custom Home Design and Construction
Effective budgeting for a custom home begins with a thorough needs assessment. Before diving into design, clearly define your priorities. What are your non-negotiable “needs” versus your “wants” that could be phased in later or foregone if budget constraints arise?
- Prioritize Essential Rooms: Focus your budget on high-impact spaces like the kitchen and master bathroom, where quality finishes and functional layouts make the biggest difference in daily living.
- Allocate Budget Wisely: Work with your architect and builder to allocate funds across different categories (design, site work, foundation, framing, finishes, etc.).
- Consider Phased Finishes: If budget is tight, you might choose to install basic finishes in less critical areas (like a guest bathroom or laundry room) and upgrade them later.
- Value Engineering: This process involves finding cost-effective alternatives for materials or construction methods without compromising quality or design intent. Your builder can help identify areas for potential savings.
A custom home is an investment. While initial costs might seem higher, the long-term benefits of a perfectly tailored, energy-efficient, and well-built home often outweigh the upfront expenditure.
Essential Infrastructure and Subcontractor Considerations
Beyond the visible elements of your home, the underlying infrastructure is critical for its functionality and longevity. Planning for these systems early in the design phase is paramount.
HVAC planning involves designing a heating, ventilation, and air conditioning system that is efficient and appropriately sized for your home’s unique layout and climate. This directly impacts comfort and long-term energy costs. Similarly, thoughtful electrical systems planning ensures adequate power, convenient outlet placement, and readiness for smart home integrations.
Structural engineering is fundamental, ensuring the integrity and safety of your home’s framework. This is especially important for complex designs, large open spaces, or homes built on challenging terrain.
Another vital component is plumbing. From the initial rough-in to the final fixture installation, a well-designed plumbing system ensures efficient water delivery and waste removal. This includes planning for hot water heaters, water softeners, and any specialized fixtures. For comprehensive and reliable solutions, consider expert services for residential and commercial plumbing installation to ensure your custom home’s water systems are flawlessly integrated.
Finally, site grading is essential for proper drainage, preventing water damage, and creating a stable foundation for your home and landscaping. All these infrastructure elements require coordination with specialized subcontractors, making your builder’s network and management skills invaluable.
Top Architectural Styles and Interior Trends for 2026
As we look to 2026, custom home design continues to evolve, blending timeless elegance with innovative functionality. Homeowners are increasingly seeking spaces that reflect their personality while embracing sustainability and smart technology.
One of the most significant trends is the continued rise of Accessory Dwelling Units (ADUs). These flexible structures, whether detached or integrated, serve a multitude of purposes: private office spaces, guest suites, rental units, or multi-generational living solutions. ADU construction is a growing trend in many U.S. cities, offering homeowners increased property value and adaptability.
Barndominium architecture is also gaining significant traction. These unique homes, often characterized by their barn-like exteriors and spacious, open-concept interiors, are presented as a cost-effective alternative to traditional homes. Their robust construction, often steel-framed, and customizable layouts appeal to those seeking a blend of rustic charm and modern living.
In terms of interior aesthetics, Modern Rustic continues to be popular, combining natural materials like wood and stone with clean lines and contemporary furnishings. Transitional style, which blends traditional and modern elements for a timeless appeal, remains a favorite for its versatility and enduring sophistication.
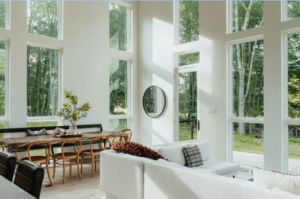
Open-concept layouts are still highly desired, maximizing living-dining space and enhancing natural light and traffic flow. This design philosophy fosters a sense of connection and spaciousness, ideal for modern family life and entertaining.
Finally, smart home integration is no longer a luxury but an expectation. Homeowners want seamless control over lighting, climate, security, and entertainment systems, all tailored to their desired level of connectivity. Builders are increasingly incorporating pre-wired solutions and smart device compatibility into their designs from the outset.
Functional Floor Plans and Lifestyle Adaptability
Beyond aesthetics, the success of a custom home hinges on its functionality and adaptability to a homeowner’s lifestyle. Thoughtful floor plan design ensures that every square foot serves a purpose and enhances daily living.
Multigenerational suites are a prime example of this adaptability, providing independent living spaces within the main home, perfect for aging parents or adult children. These suites often feature separate entrances, kitchenettes, and living areas.
Open-concept layouts continue to be a cornerstone of modern design, promoting a fluid connection between living, dining, and kitchen areas. This design choice not only makes spaces feel larger and brighter but also facilitates social interaction.
Custom cabinetry is key to both aesthetics and organization. Tailored storage solutions, from pull-out pantry shelves to built-in entertainment centers, maximize utility and reduce clutter. The Kitchenology™ approach, for example, focuses on tailoring kitchen layouts to specific cooking, entertaining, and lifestyle preferences.
The desire for indoor-outdoor flow is also strong, with large sliding doors, expansive windows, and covered patios blurring the lines between interior and exterior spaces. This connection to nature enhances well-being and expands living areas.
Lastly, with the rise of remote work, dedicated and flexible workspaces are essential. These can range from a quiet home office to a versatile flex room that can adapt from a study to a guest bedroom as needed. Custom plans often include modular options for future expansions, allowing homes to evolve with changing needs.
Common Mistakes to Avoid When Designing and Building
Building a custom home is a complex undertaking, and while the rewards are immense, there are several common pitfalls that homeowners should strive to avoid. Being aware of these can save you significant time, money, and stress.
- Rushed Design Process: This is perhaps the most critical mistake. The custom home design process takes time – often feeling like a part-time or full-time job due to the sheer volume of decisions. Rushing through design revisions can lead to regrets about layout, features, or finishes that are costly to change later. Allow ample time for thoughtful decision-making and exploring all options.
- Underfunded Contingencies: As mentioned earlier, over half of construction projects go over budget because of poor planning. Failing to set aside a robust contingency fund (typically 10-20% of the total project cost) for unforeseen circumstances or desired changes during construction is a recipe for financial strain.
- Communication Gaps: A breakdown in communication between the homeowner, architect, and builder can lead to misunderstandings, delays, and costly errors. Establish clear lines of communication, regular meetings, and a structured decision-making process from the outset.
- Over-Customization: While the appeal of a custom home is personalization, going overboard with highly unique or niche features can inflate costs and potentially limit resale value. Balance your personal desires with practical considerations and market appeal. Prioritizing wants vs. needs and phasing non-essential finishes can help stay within budget.
- Neglecting Site-Specific Considerations: Failing to account for the unique characteristics of your lot (slope, soil, sun exposure, views, local zoning laws) during the design phase can lead to expensive modifications during construction or a home that doesn’t fully optimize its surroundings.
- Choosing the Cheapest Bidder: While cost is a factor, selecting a builder solely based on the lowest bid can be a costly mistake. Quality, experience, reputation, and transparency in pricing are far more important indicators of a successful project.
- Ignoring Long-Term Maintenance and Energy Efficiency: Overlooking the long-term operational costs of your home can lead to higher utility bills and maintenance expenses down the line. Integrate energy-efficient materials, systems, and smart home technology from the start.
By proactively addressing these potential issues, you can ensure a smoother, more enjoyable custom home building experience.
Frequently Asked Questions About Custom Homes
How long does the custom home design and building process typically take?
The custom home design and building process is a significant undertaking that requires considerable time. It’s often a lengthy process, requiring months of planning, design revisions, and construction. While it varies greatly depending on the complexity of the design, the size of the home, and local regulations, homeowners should generally expect the entire journey, from initial concept to move-in, to take anywhere from 12 to 24 months, or even longer.
Several factors can affect this timeline:
- Design Revisions: The more changes and iterations during the design phase, the longer it will take to finalize blueprints.
- Permitting Delays: Obtaining necessary permits and approvals from local authorities can be a lengthy and unpredictable process.
- Material Lead-Times: Specialized or custom materials can have long lead times, impacting the construction schedule.
- Weather Delays: Inclement weather can halt construction, especially during critical phases like foundation pouring or framing.
- Homeowner Decision-Making: The pace at which homeowners make decisions on finishes, fixtures, and other details directly impacts the project’s speed.
Custom building often feels like a part-time or even full-time job due to the many details to decide, so preparing for a marathon, not a sprint, is key.
Does building a custom home always cost more than buying existing?
Not necessarily. While the upfront square-foot costs for a custom home can sometimes be higher than a production home or an existing property, it’s not always a straightforward comparison.
Here’s why:
- Flat-Percentage Billing: Many custom builders charge a flat percentage of the total project cost, which can be more cost-effective than production builders who often charge per upgrade, where small changes can quickly inflate the price.
- Value and Efficiency: A custom home is designed to your exact specifications, meaning you’re not paying for features you don’t want or immediately renovating outdated elements. You can integrate energy-efficient systems and high-quality materials from the start, leading to lower long-term maintenance and utility costs.
- Long-Term Equity: Custom home design projects typically add 10-15% more value compared to standard spec homes, building equity from day one.
- Hidden Costs of Existing Homes: Buying an existing home often comes with unforeseen renovation needs, repair costs, and potential compromises on layout or style that can add up over time.
While the average custom home design cost can range from 150-250 per square foot (for design services, not construction), the overall value and personalization often make it a worthwhile investment.
How much should homeowners set aside for building contingency funds?
Homeowners should always set aside a significant contingency fund when building a custom home. This fund acts as a buffer for unexpected costs that inevitably arise during construction. Industry experts and construction loans typically recommend a contingency of 10% to 20% of the total project cost.
This fund is crucial for covering:
- Unforeseen Site Conditions: Discovering unexpected rock formations, poor soil quality, or drainage issues during excavation can require costly mitigation.
- Material Price Fluctuations: The cost of building materials can change, especially in dynamic markets.
- Desired Change Orders: Even with meticulous planning and 3D walkthroughs, homeowners might decide on a last-minute change to a finish or feature during construction.
- Permit or Inspection Delays: Unexpected requirements from local authorities can add costs.
- Subcontractor Issues: While rare with reputable builders, unforeseen issues with subcontractors can sometimes lead to additional expenses.
Having a robust contingency fund provides peace of mind and prevents financial stress, ensuring that your dream home can be completed without compromising on quality or features due to unexpected budget shortfalls.
Conclusion
Building a custom home is a profound journey of creation, offering the unique opportunity to craft a living space that truly embodies your vision and lifestyle. It demands strategic planning, realistic budgeting, and a collaborative spirit, but the rewards of a perfectly tailored home are immeasurable.
By understanding the distinctions between building options, meticulously navigating the design process with advanced tools like 3D walkthroughs, and carefully selecting your architect and builder, you lay the foundation for success. Managing budget realities, anticipating hidden costs, and prioritizing your wants and needs are crucial steps in ensuring financial stability throughout the project. Embracing contemporary styles and functional floor plans will ensure your home is not only beautiful but also adaptable for years to come.
While challenges may arise, being aware of common mistakes and preparing for them will streamline your experience. The ultimate outcome is a home that reflects your personality, fosters lasting craftsmanship, and provides unparalleled lifestyle personalization, offering enduring value for decades to come.